
Kiosk + Poliform Toronto

Technical
interiors.

Kitchens, wardrobes, doors and architectural systems. Connected through Kiosk and our sister company, Poliform Toronto.

How we work
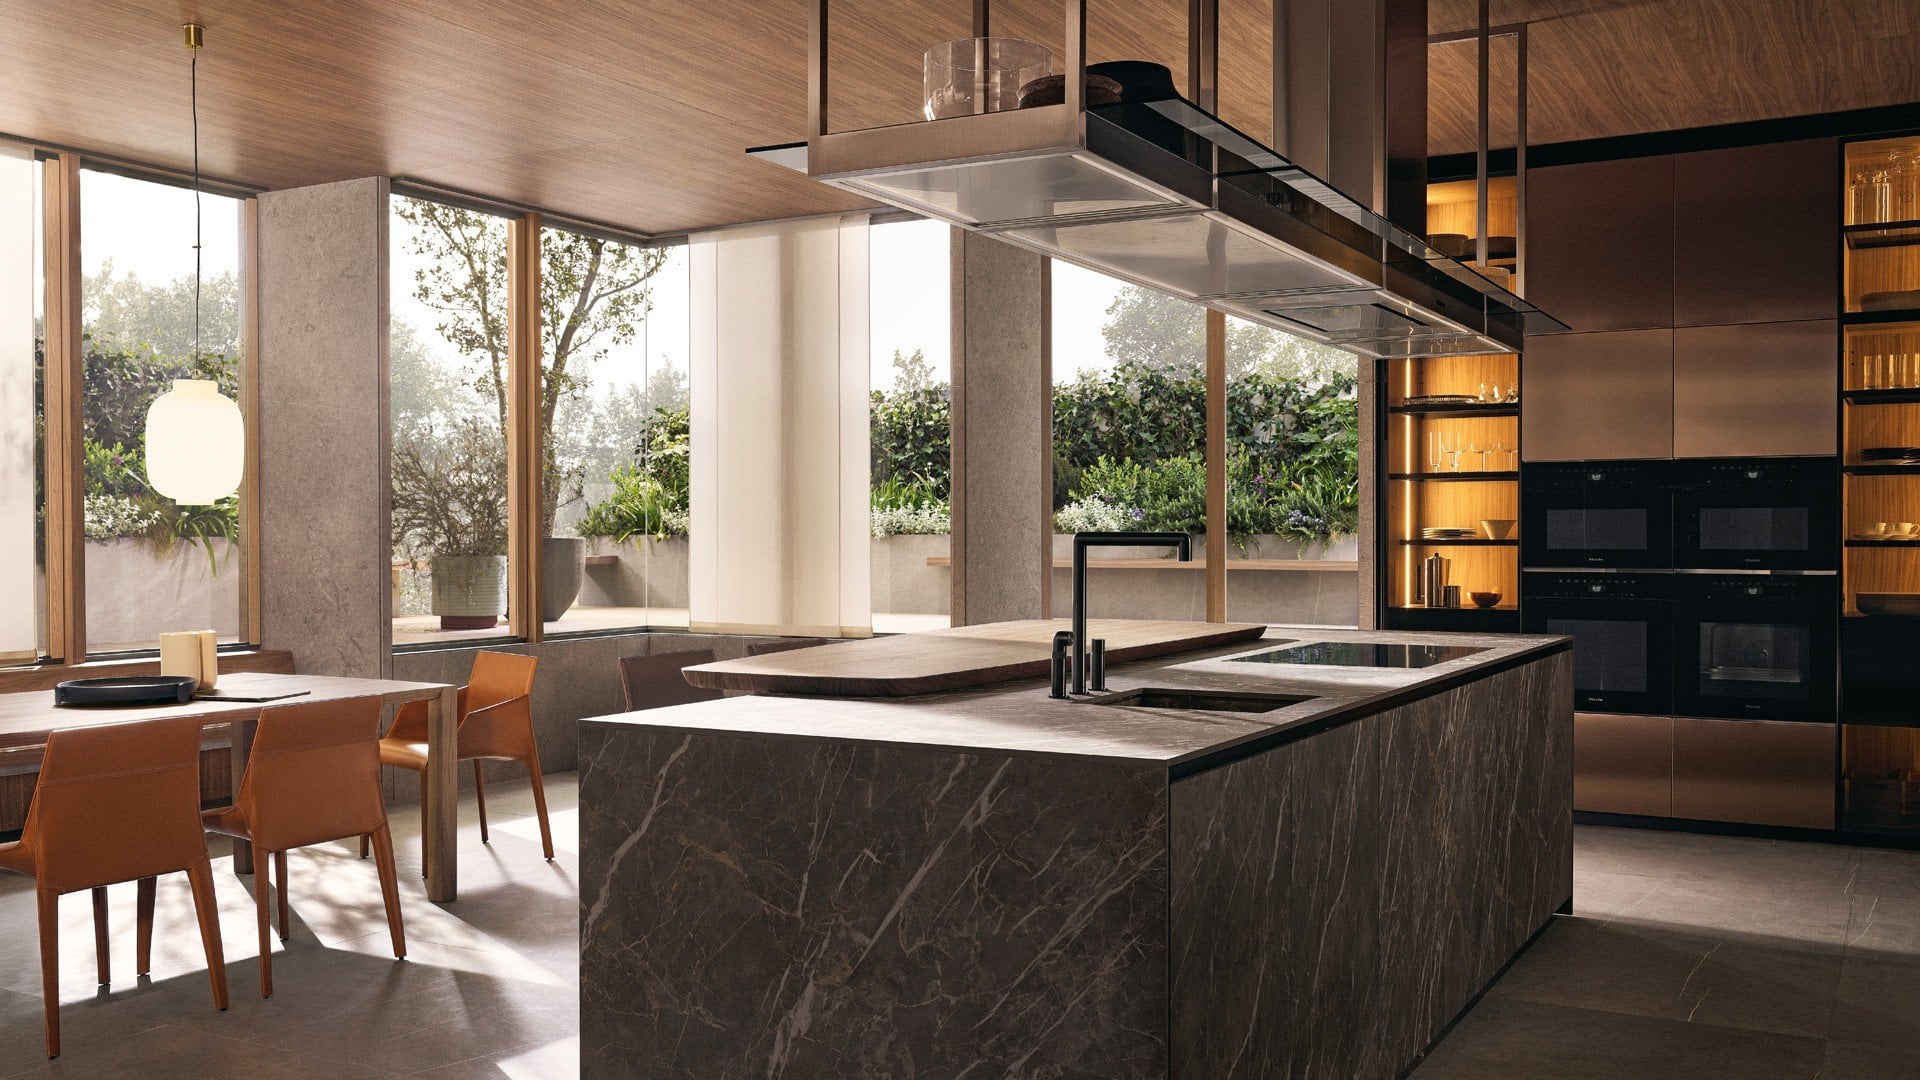
Poliform Alea Pro kitchen with integrated cabinetry and islandPoliform Toronto · Kitchen systems
More than a product

Designed into the architecture.

Some products cannot simply be selected and delivered. Kitchens, wardrobes, doors, partitions and integrated cabinetry have to respond precisely to the building.

Through Kiosk and our sister company, Poliform Toronto, we bring together complementary collections for a complete interior. Poliform Toronto handles Poliform kitchens and wardrobe systems; Kiosk offers doors, partitions and architectural systems from Rimadesio, Glas Italia and other design houses.

Two showrooms. One complete vision.
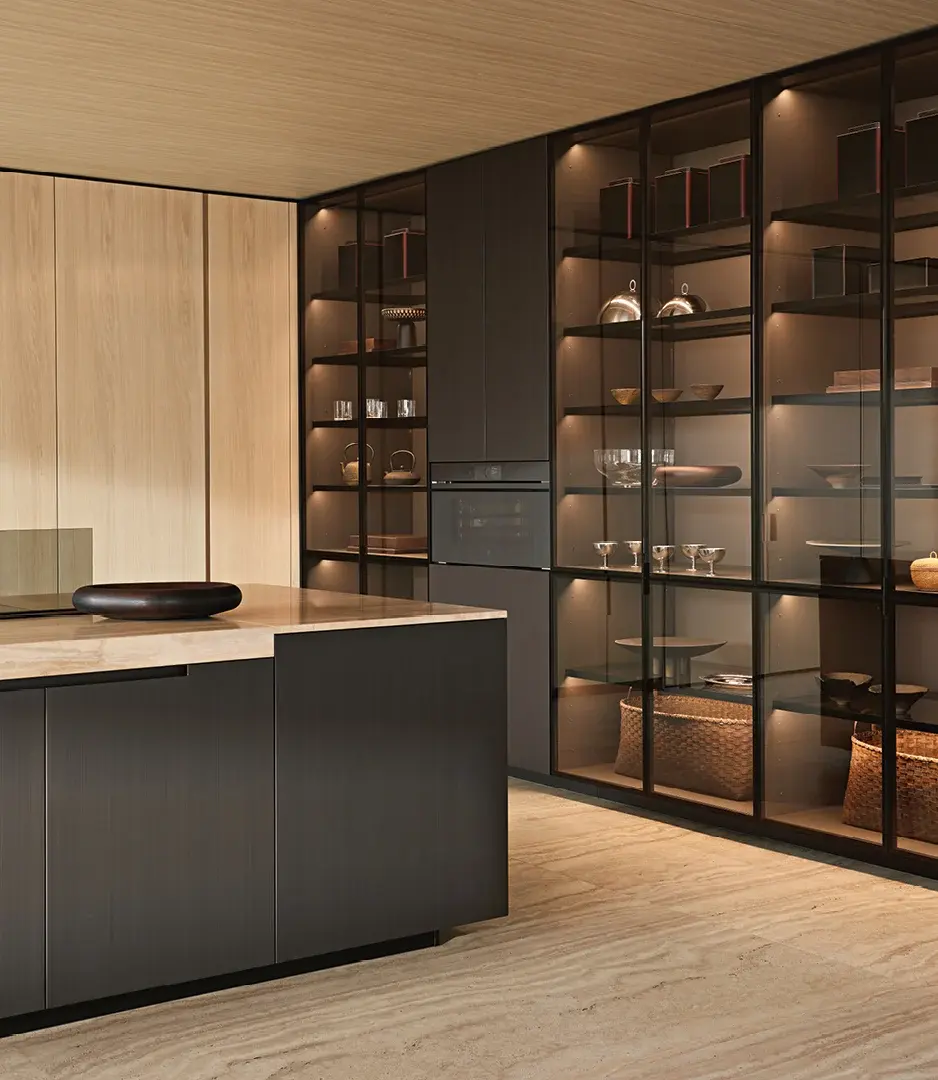
Poliform Phoenix kitchen with dark cabinetry and illuminated glass storage
PoliformToronto

In the family

Kitchens, wardrobes + dressing rooms

Discover Poliform kitchens and wardrobe systems, planned around your home. Visit our sister company’s dedicated showroom to explore layouts, materials and finishes.

Explore Poliform Toronto

351 King Street East, Toronto

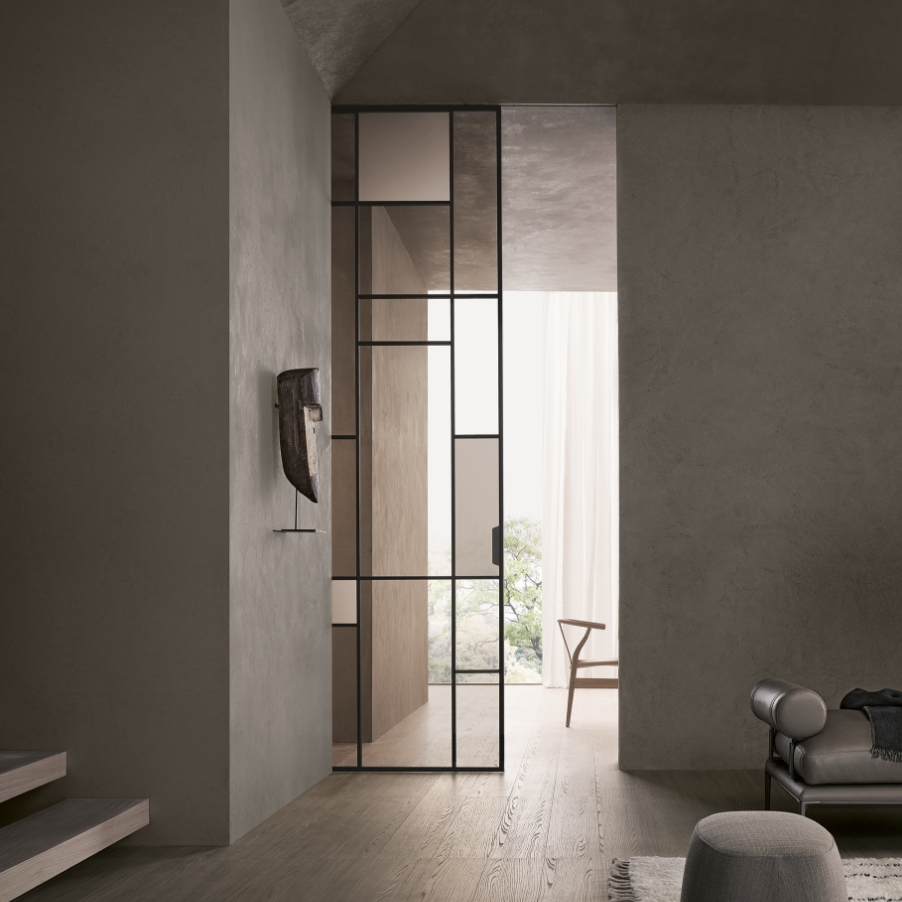
Rimadesio Maxi glass door in a contemporary interior

Rimadesio · Glas Italia

Doors, partitions + architectural systems

Explore doors, glass partitions, wall systems and integrated storage. Kiosk helps resolve openings, configurations and material choices within the surrounding architecture.

Explore architectural systems

288 King Street East, Toronto

Rimadesio · Doors + partitions

A precise way
to divide space.

Sliding, hinged and architectural partition systems are configured around each opening, material palette and movement pattern. Kiosk coordinates measurements, tracks, frames, glass and finish selections with the surrounding construction.

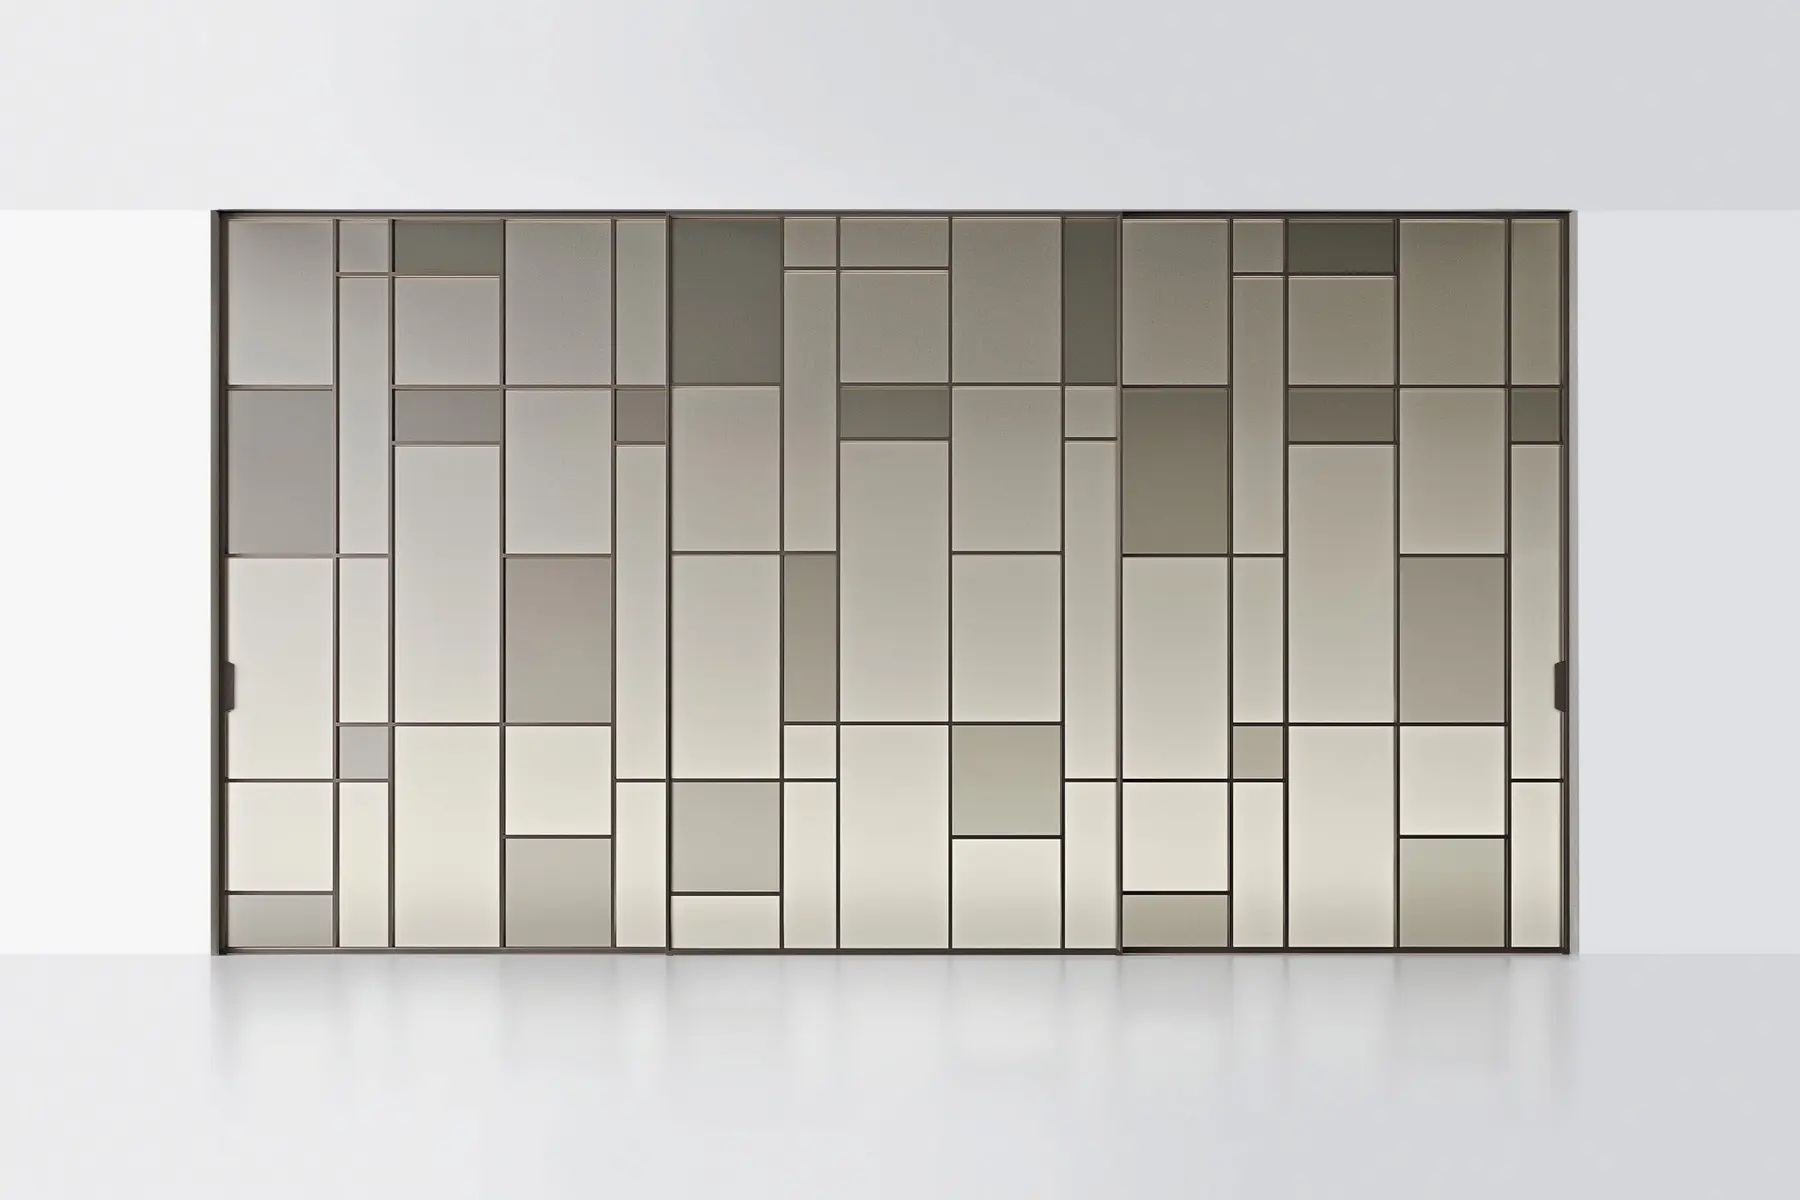
Rimadesio Maxi sliding door system with an asymmetric grid
Maxi · Sliding system
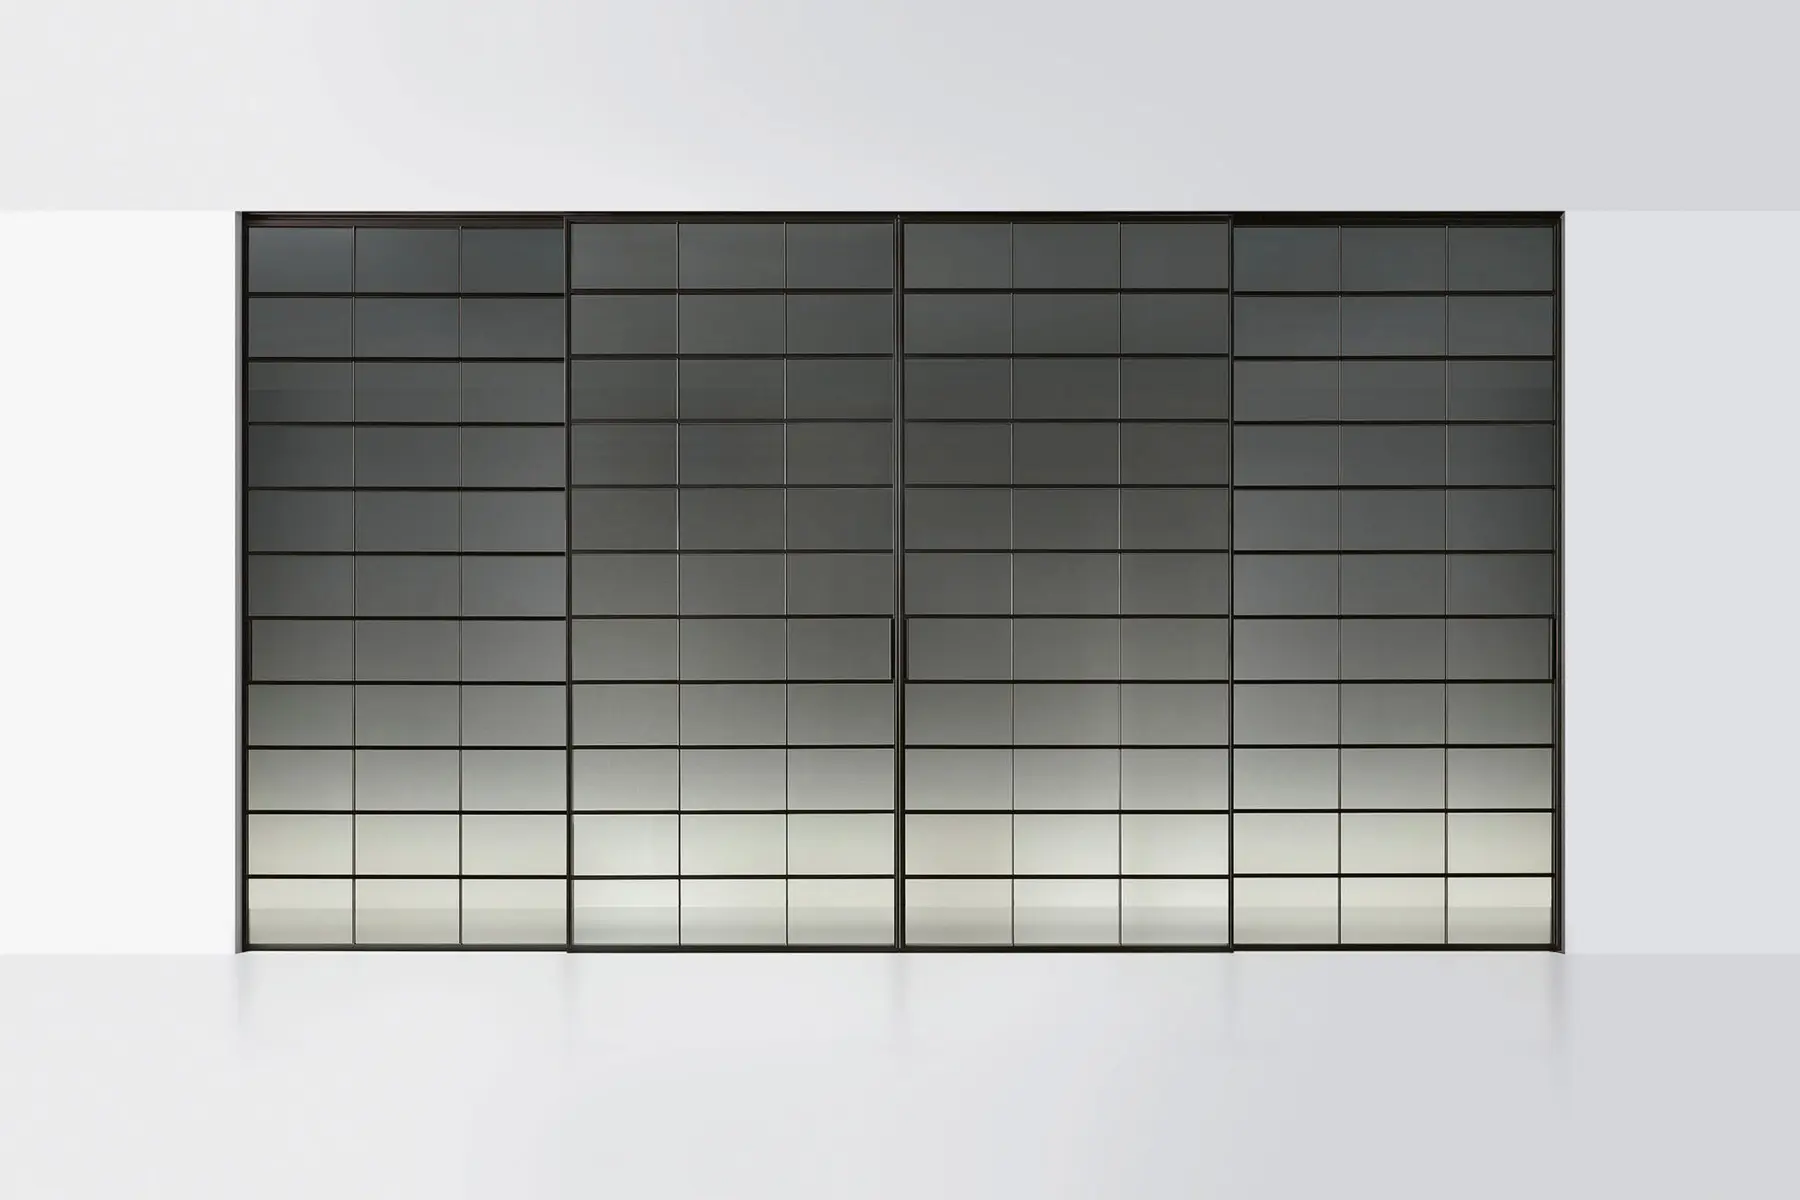
Rimadesio Soho glazed sliding partition system
Soho · Glazed partition
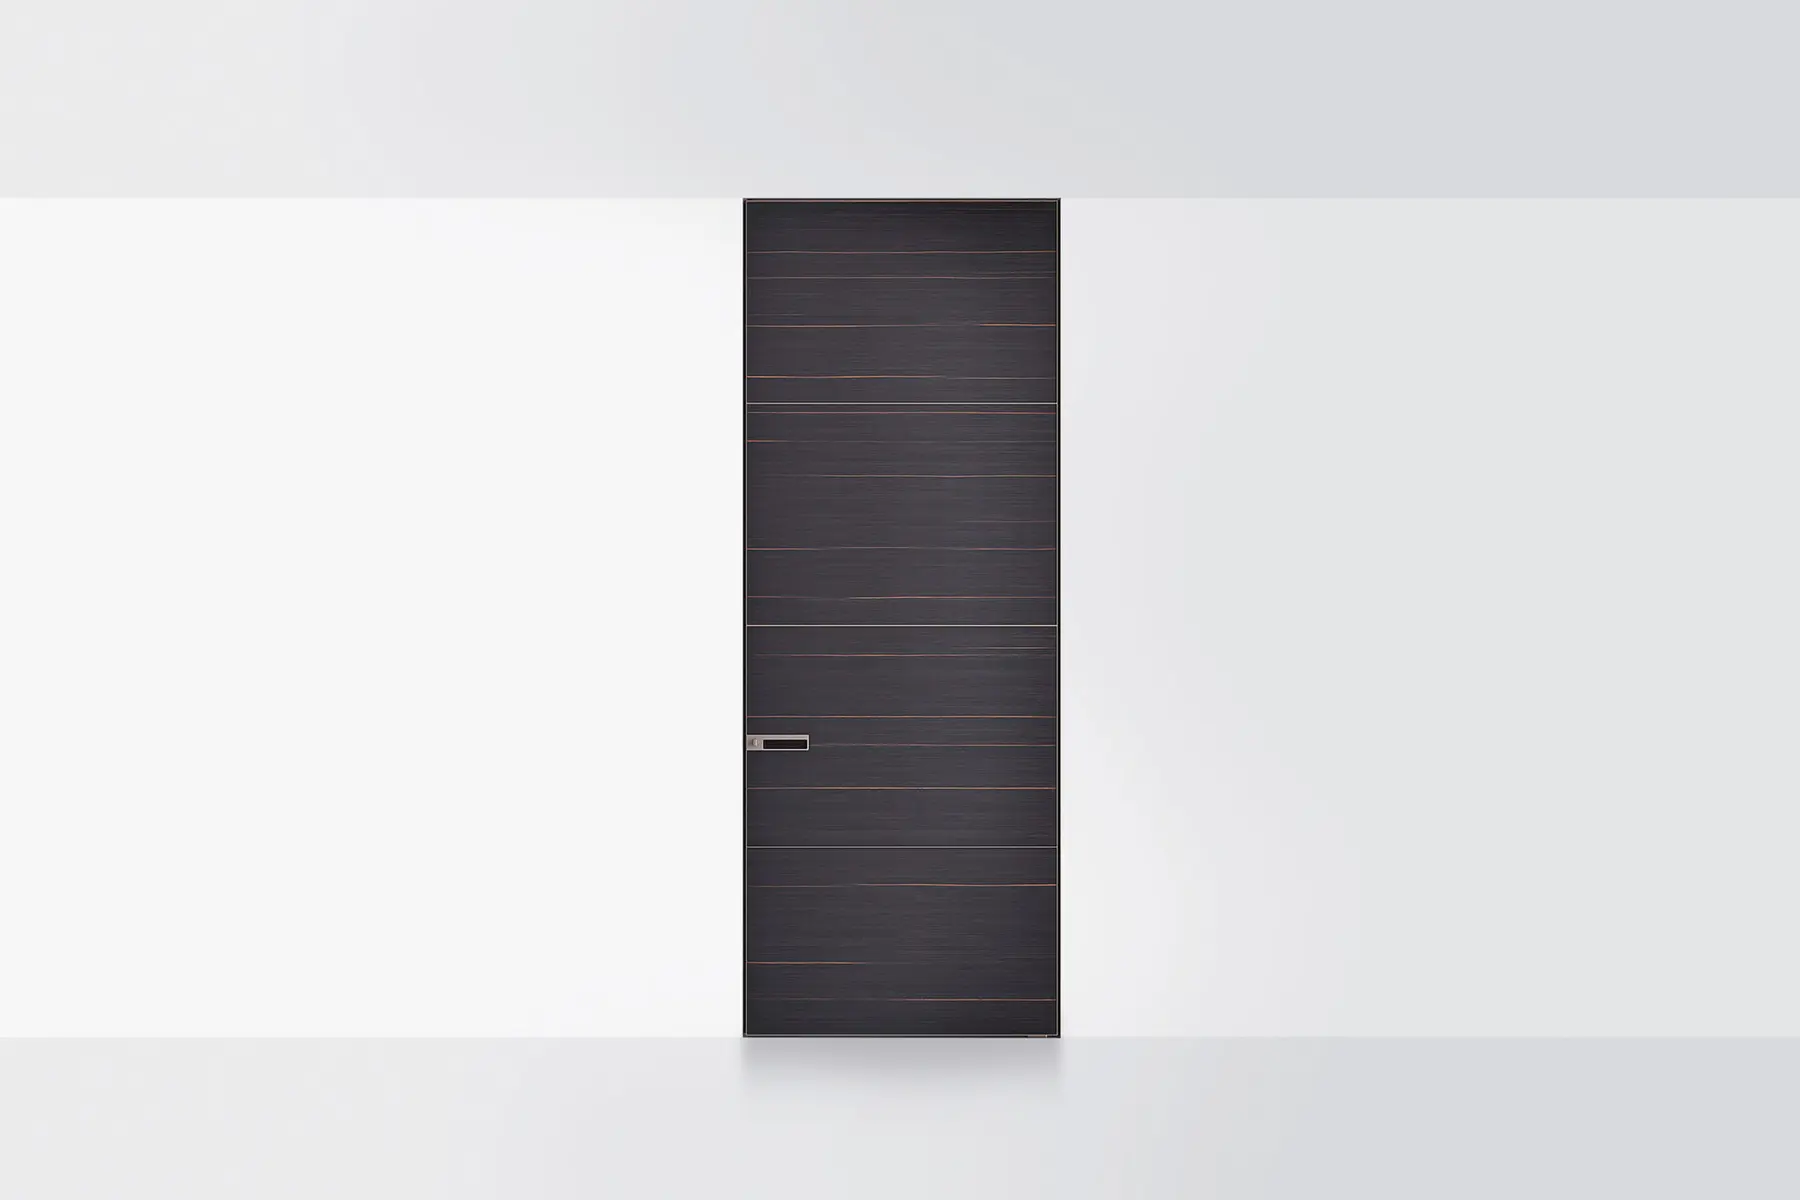
Rimadesio Radius full-height hinged door
Radius · Hinged door
Our process

One technical thread, start to finish.

We stay involved across the decisions that connect a product to the building—reducing uncertainty and helping the project team move forward with clarity.

01

Brief + consultation

We establish performance needs, aesthetic priorities, scope, budget and schedule.

02

Site review + measure

Conditions and critical dimensions are documented before technical development.

03

Design development

Layouts, configurations, finishes and custom details are developed with the project team.

04

Technical coordination

We work with architects, contractors and trades to resolve interfaces, services and tolerances.

05

Order + site readiness

Production is coordinated while installation requirements and site sequencing are confirmed.

06

Installation + adjustment

Specialized installation, final alignment and follow-through bring the system into use.

Rimadesio · Integrated systems

From wall to wardrobe.

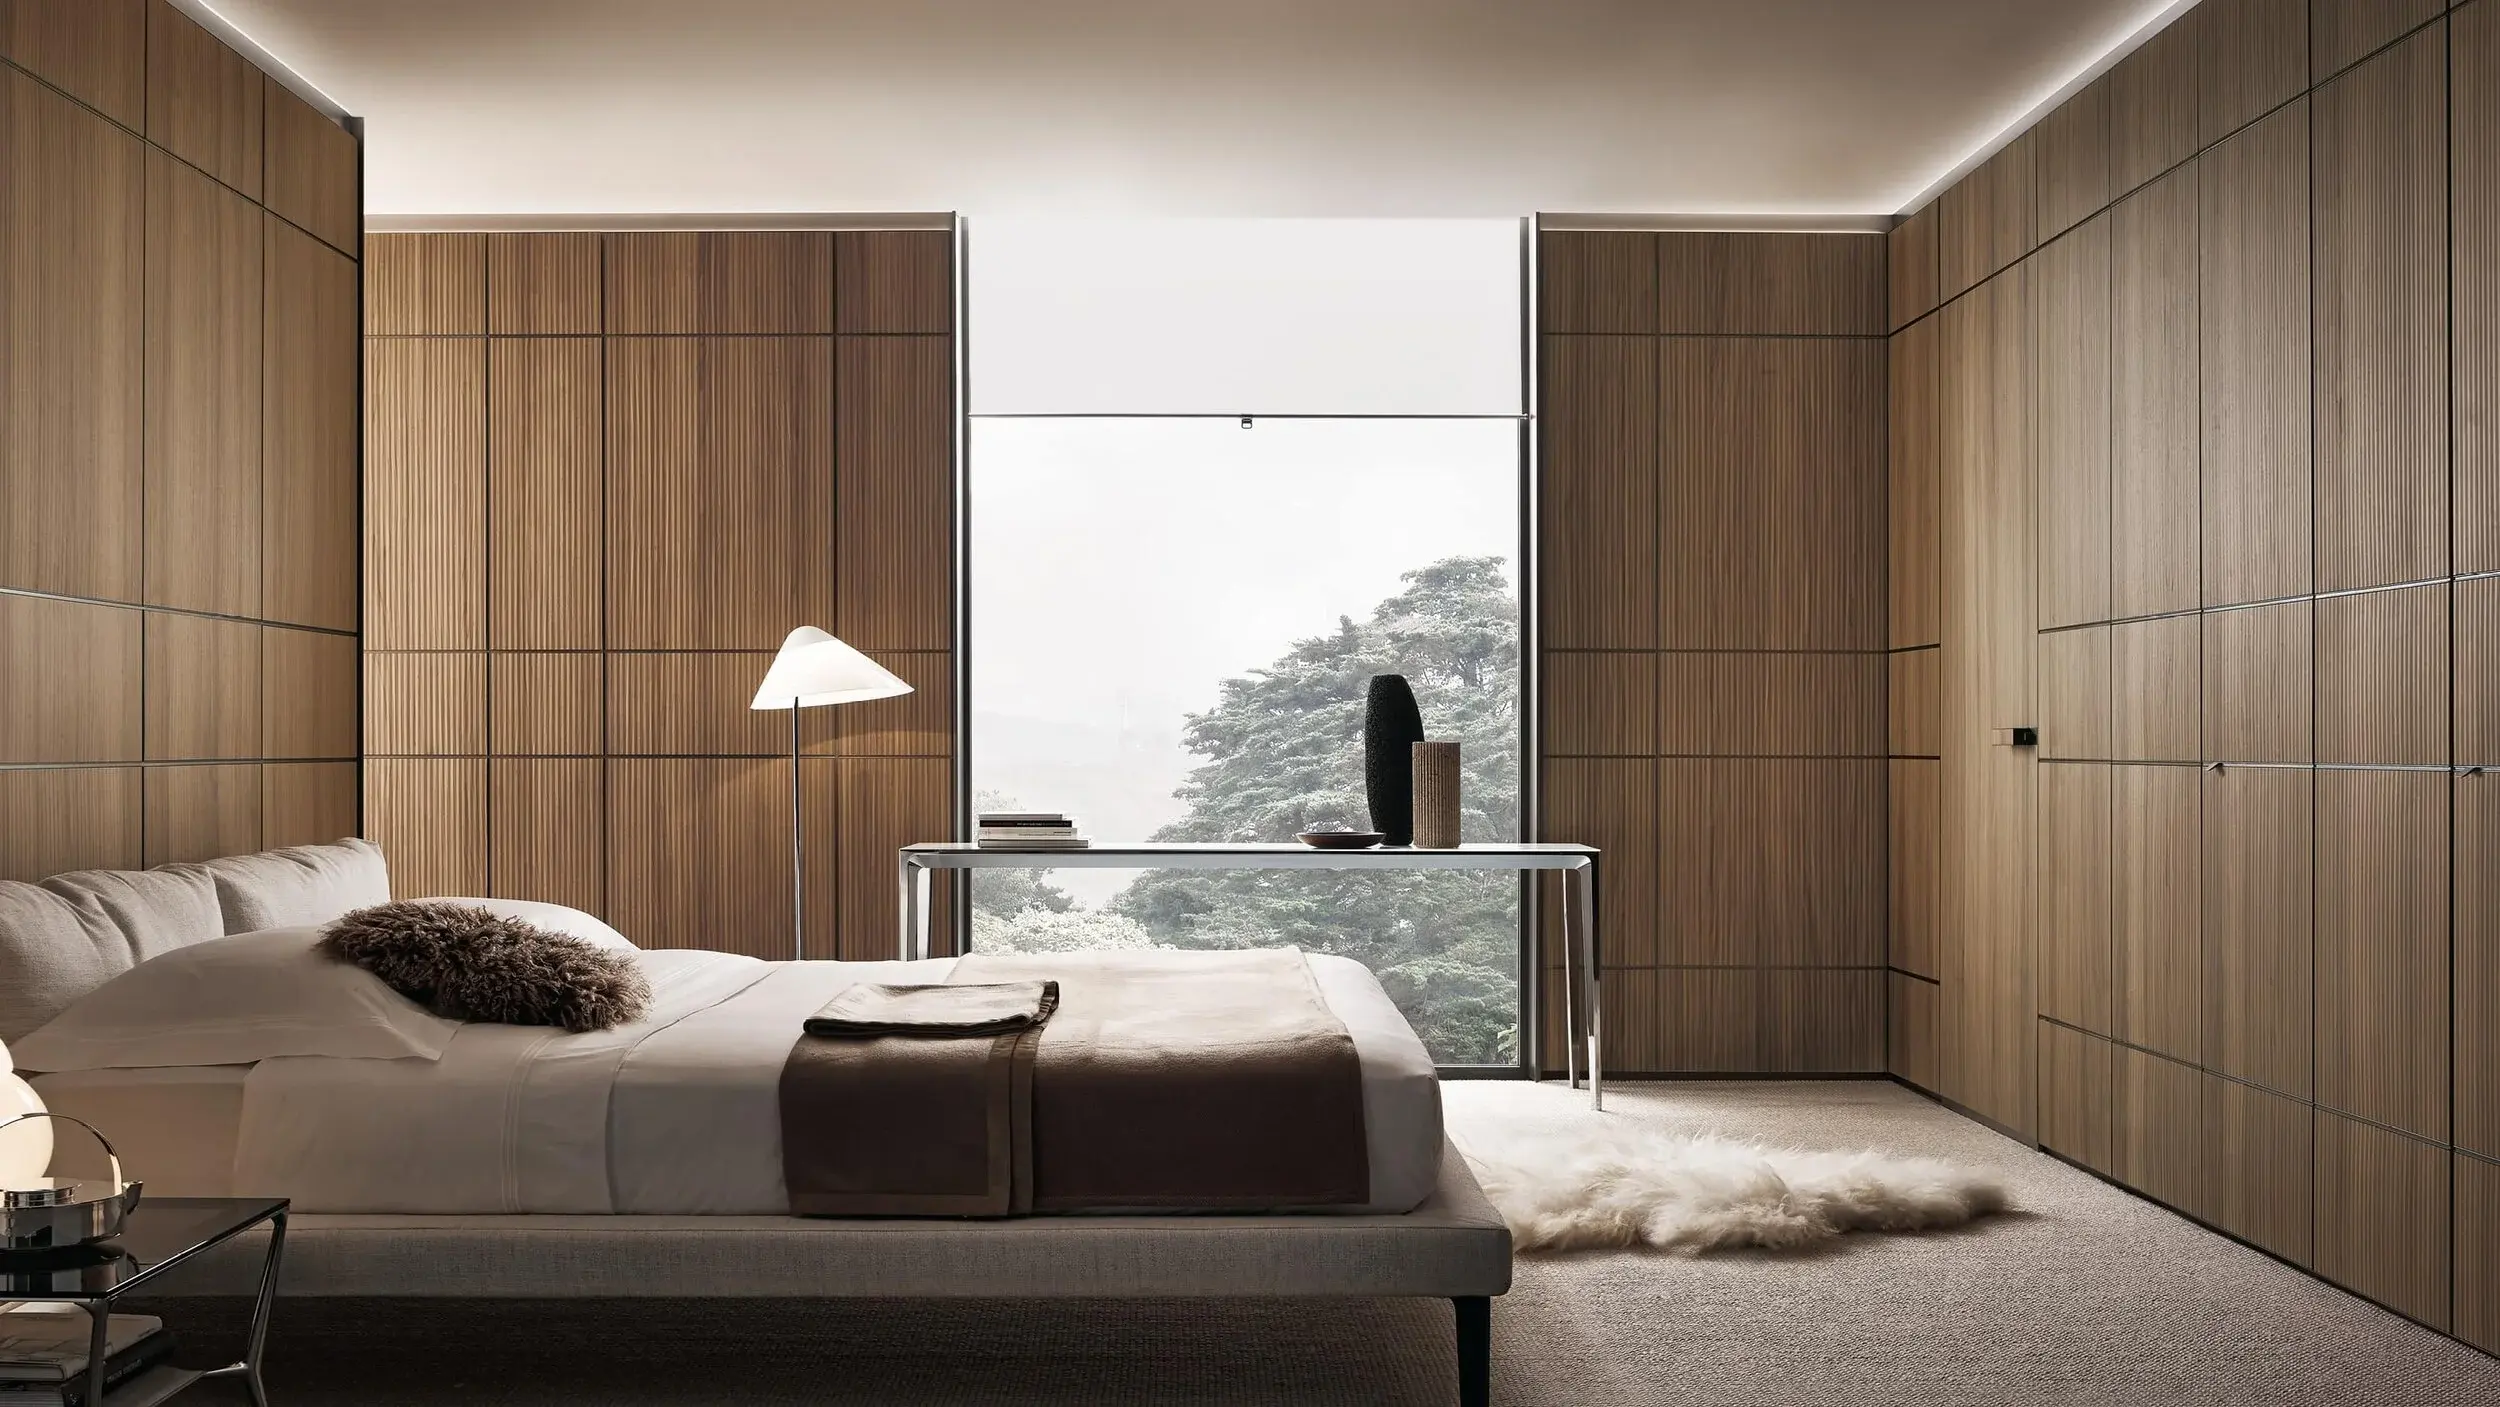
Doors, paneling, cabinetry and storage can be planned together rather than treated as isolated components. The result is a more coherent interior—and fewer unresolved details on site.

Rimadesio Modulor wall paneling and integrated wardrobe system

Start with
the plans.

Bring your drawings, measurements or early ideas. Contact Poliform Toronto for Poliform kitchens and wardrobes, or Kiosk for doors and architectural systems.